We use cookies to ensure our site functions properly and to store limited information about your usage. You may give or withdraw consent at any time. To find out more, read our privacy policy and cookie policy.
Manage Cookies
A cookie is information stored on your computer by a website you visit. Cookies often store your settings for a website, such as your preferred language or location. This allows the site to present you with information customized to fit your needs. As per the GDPR law, companies need to get your explicit approval to collect your data. Some of these cookies are ‘strictly necessary’ to provide the basic functions of the website and can not be turned off, while others if present, have the option of being turned off. Learn more about our Privacy and Cookie policies. These can be managed also from our cookie policy page.
Strictly necessary cookies(always on):
Necessary for enabling core functionality. The website cannot function properly without these cookies. This cannot be turned off. e.g. Sign in, Language
Analytics cookies:
Analytical cookies help us to analyse user behaviour, mainly to see if the users are able to find and act on things that they are looking for. They allow us to recognise and count the number of visitors and to see how visitors move around our website when they are using it. Tools used: Google Analytics
Market Rental Apartment Building Proposal at 56 Street and 14B Avenue
Share Market Rental Apartment Building Proposal at 56 Street and 14B Avenue on FacebookShare Market Rental Apartment Building Proposal at 56 Street and 14B Avenue on X (formerly Twitter)Share Market Rental Apartment Building Proposal at 56 Street and 14B Avenue on LinkedinEmail Market Rental Apartment Building Proposal at 56 Street and 14B Avenue link
Council gave Final Adoption to Official Community Plan Amendment Bylaw No. 8115 and Zoning Amendment Bylaw No. 8116 (LU009115) on September 25, 2023 and Council gave Final Adoption to Bylaw No. 8349 (LU009629) for Parking Related Amendments for the Project on December 4, 2023.
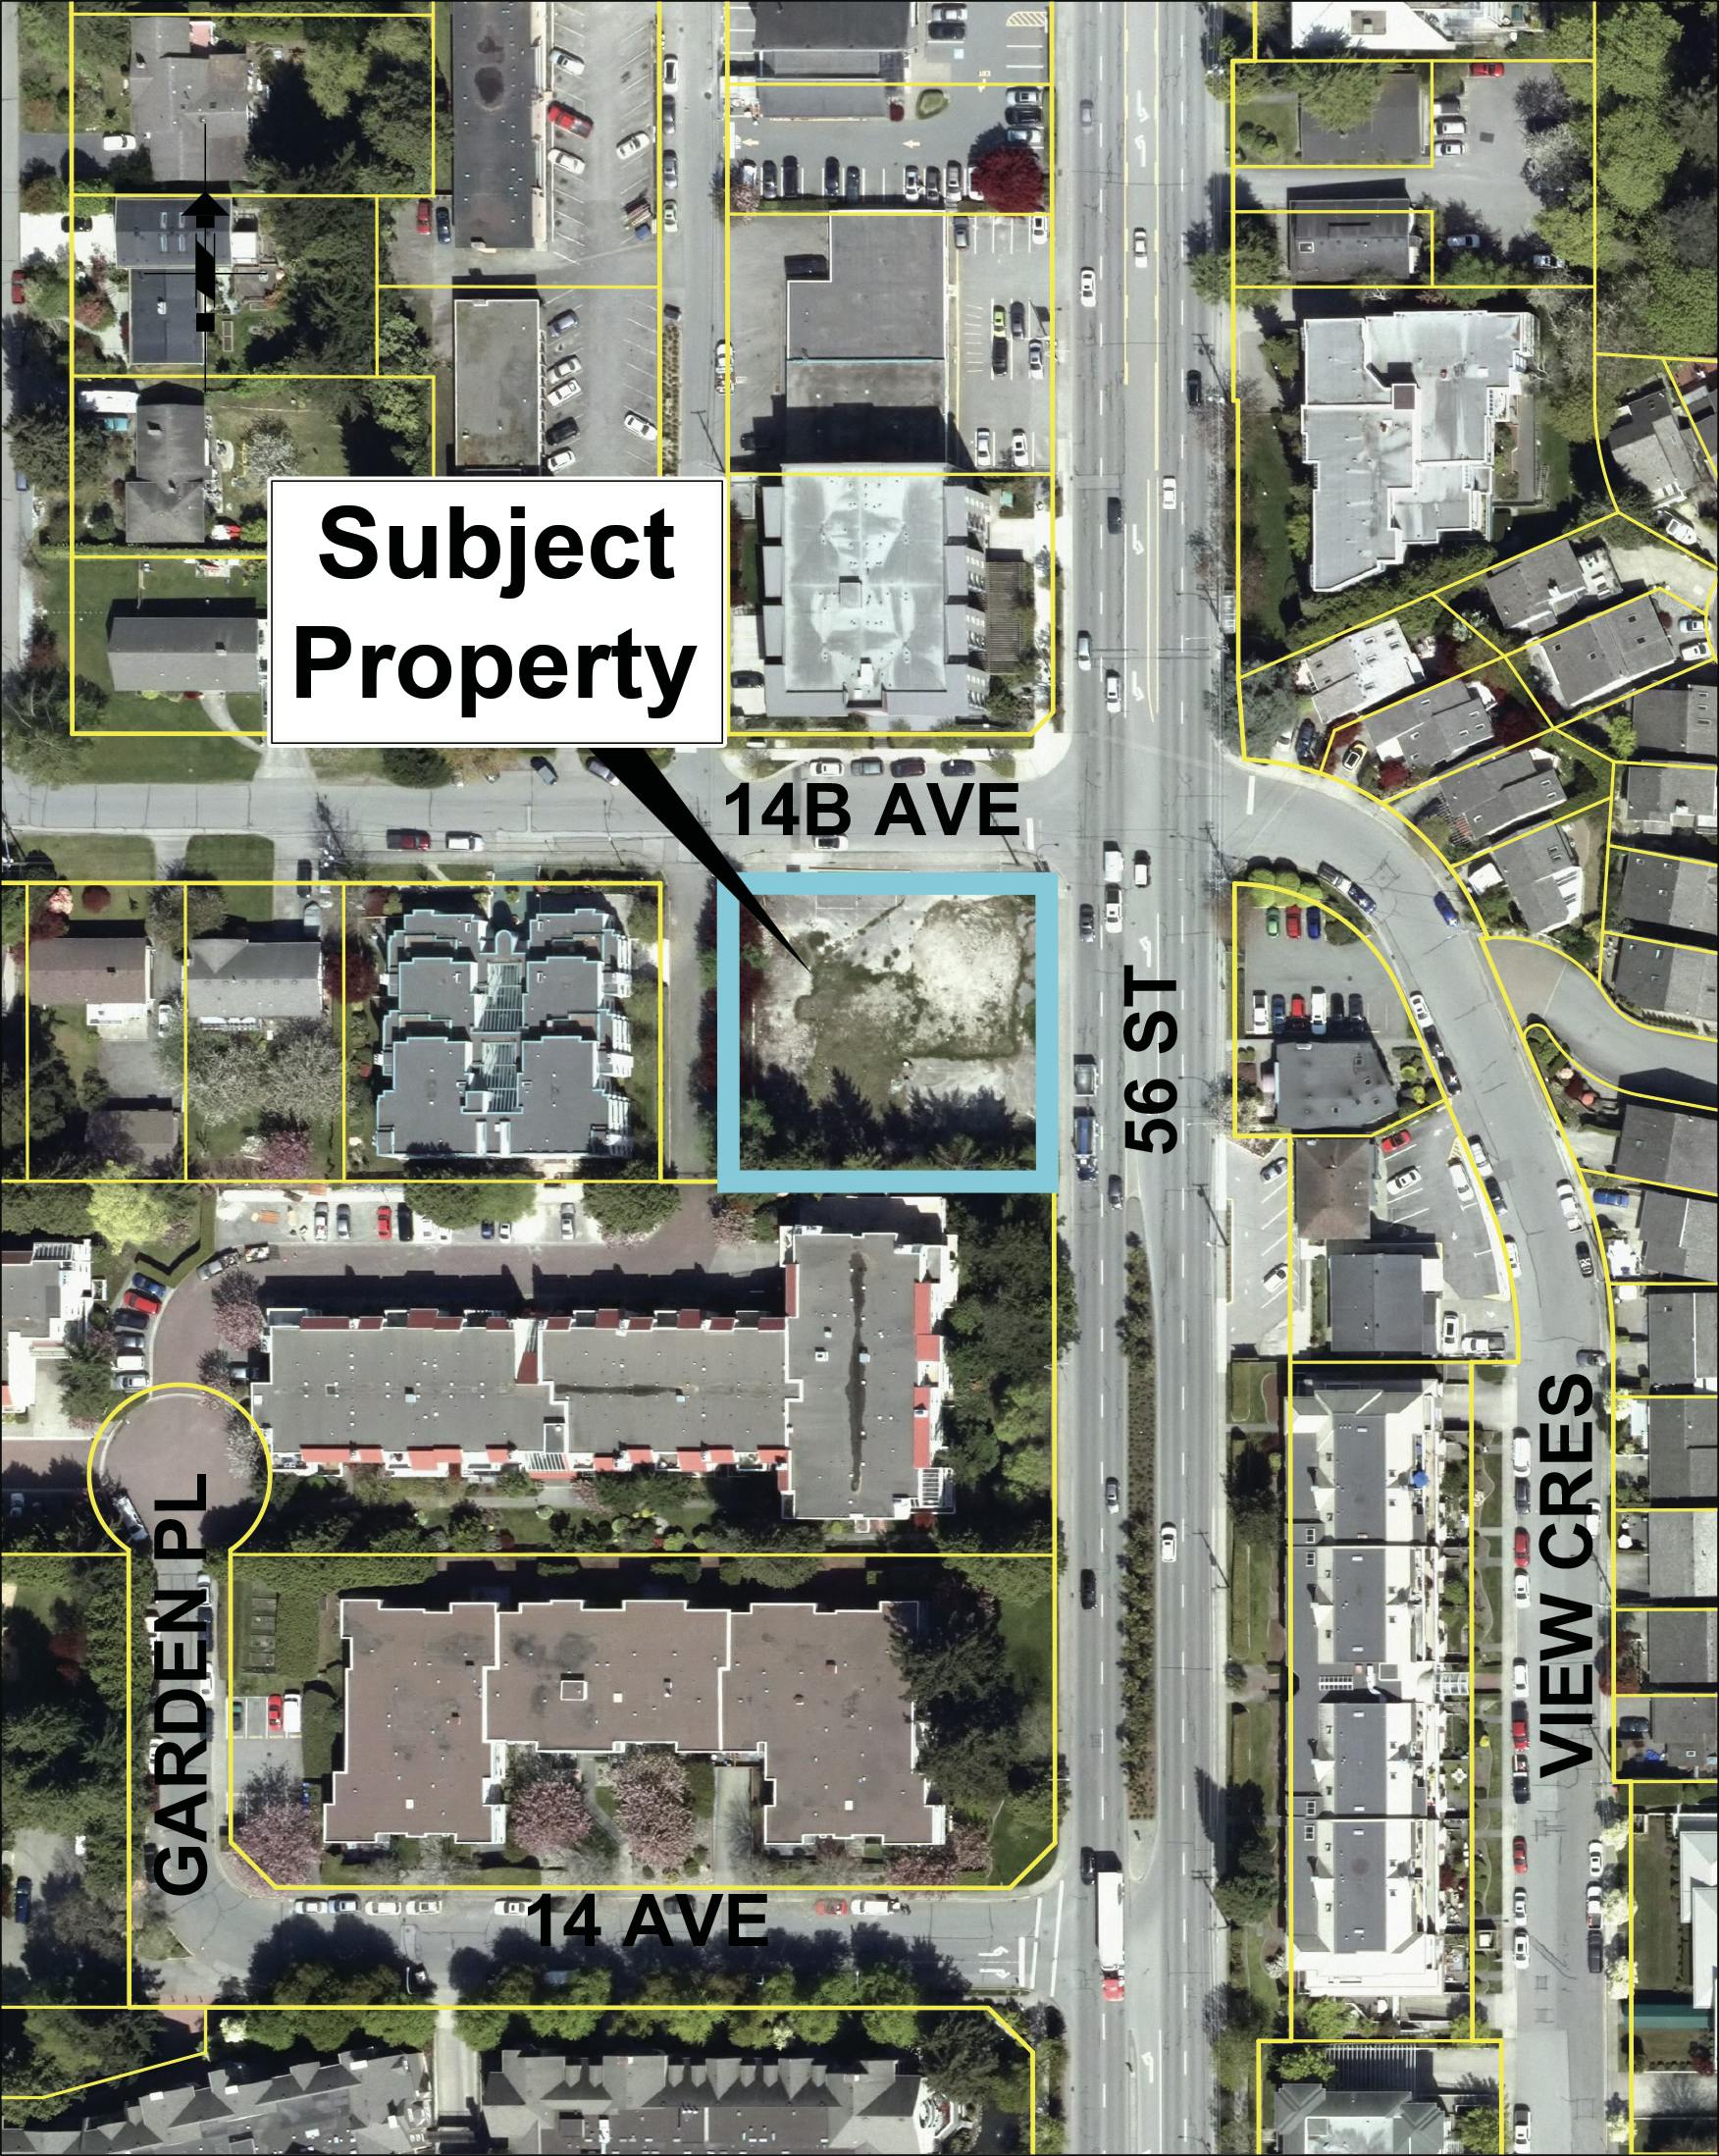
Location: 1467 56 Street
File Number: LU009115
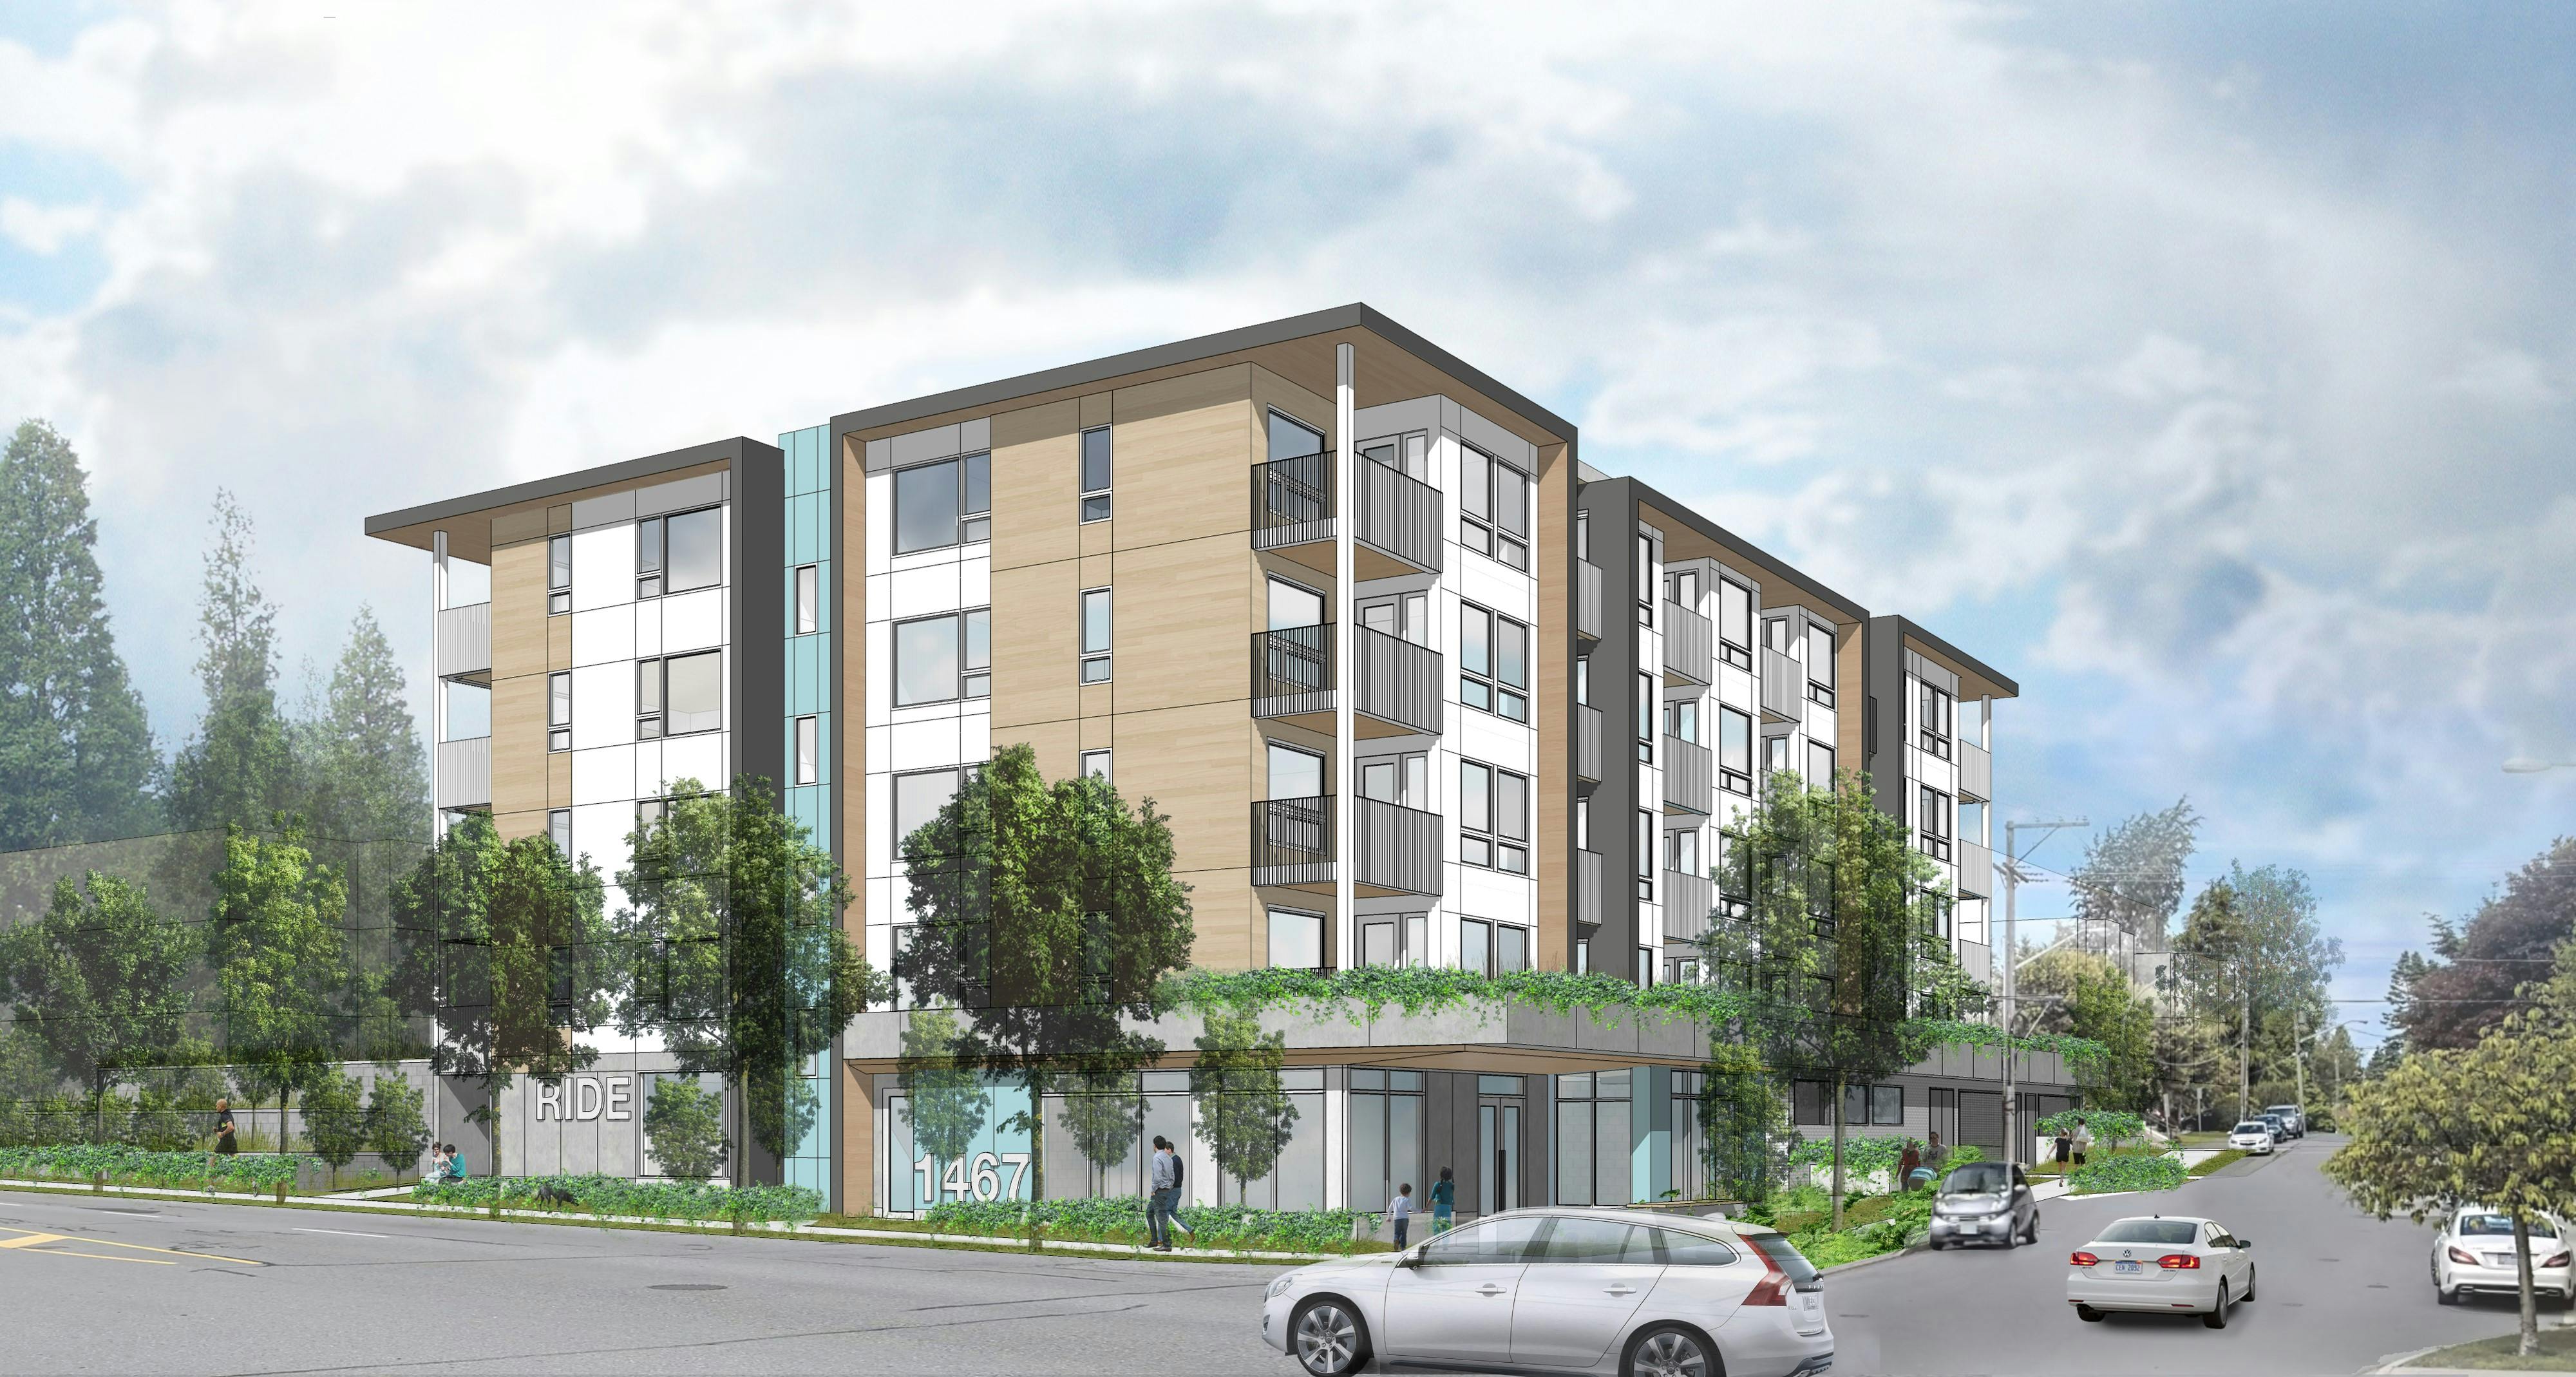
The proposal is for a proposed 48-unit market rental apartment building located at the southwest corner of 14B Avenue and 56 Street. The following are key aspects of the proposal:
48 market rental units, including 5 studio units, 27 one-bedroom units, and 16 two-bedroom units;
5 storeys (plus 1.5 levels of underground parking);
14.6 m (48 ft) maximum building height;
51 resident parking spaces and 5 visitor parking spaces accessed from 14B Avenue;
67 bicycle parking spaces;
1.96 gross floor space ratio;
3,373 m2 (36,307 ft2 ) total residential area; and
338 m2 (3,638 ft2) outdoor amenity area.
Principal Building Setbacks:
Front (56 Street): 4.2 m (14 ft)
Rear (West) 1.1 m (4 ft)
Exterior Side (14B Avenue): 2.4 m (8 ft)
Interior Side: (South): 10.9 m (36 ft)
Driveway access and pedestrian access would be from 14B Avenue.
To facilitate the proposed development, the following are required:
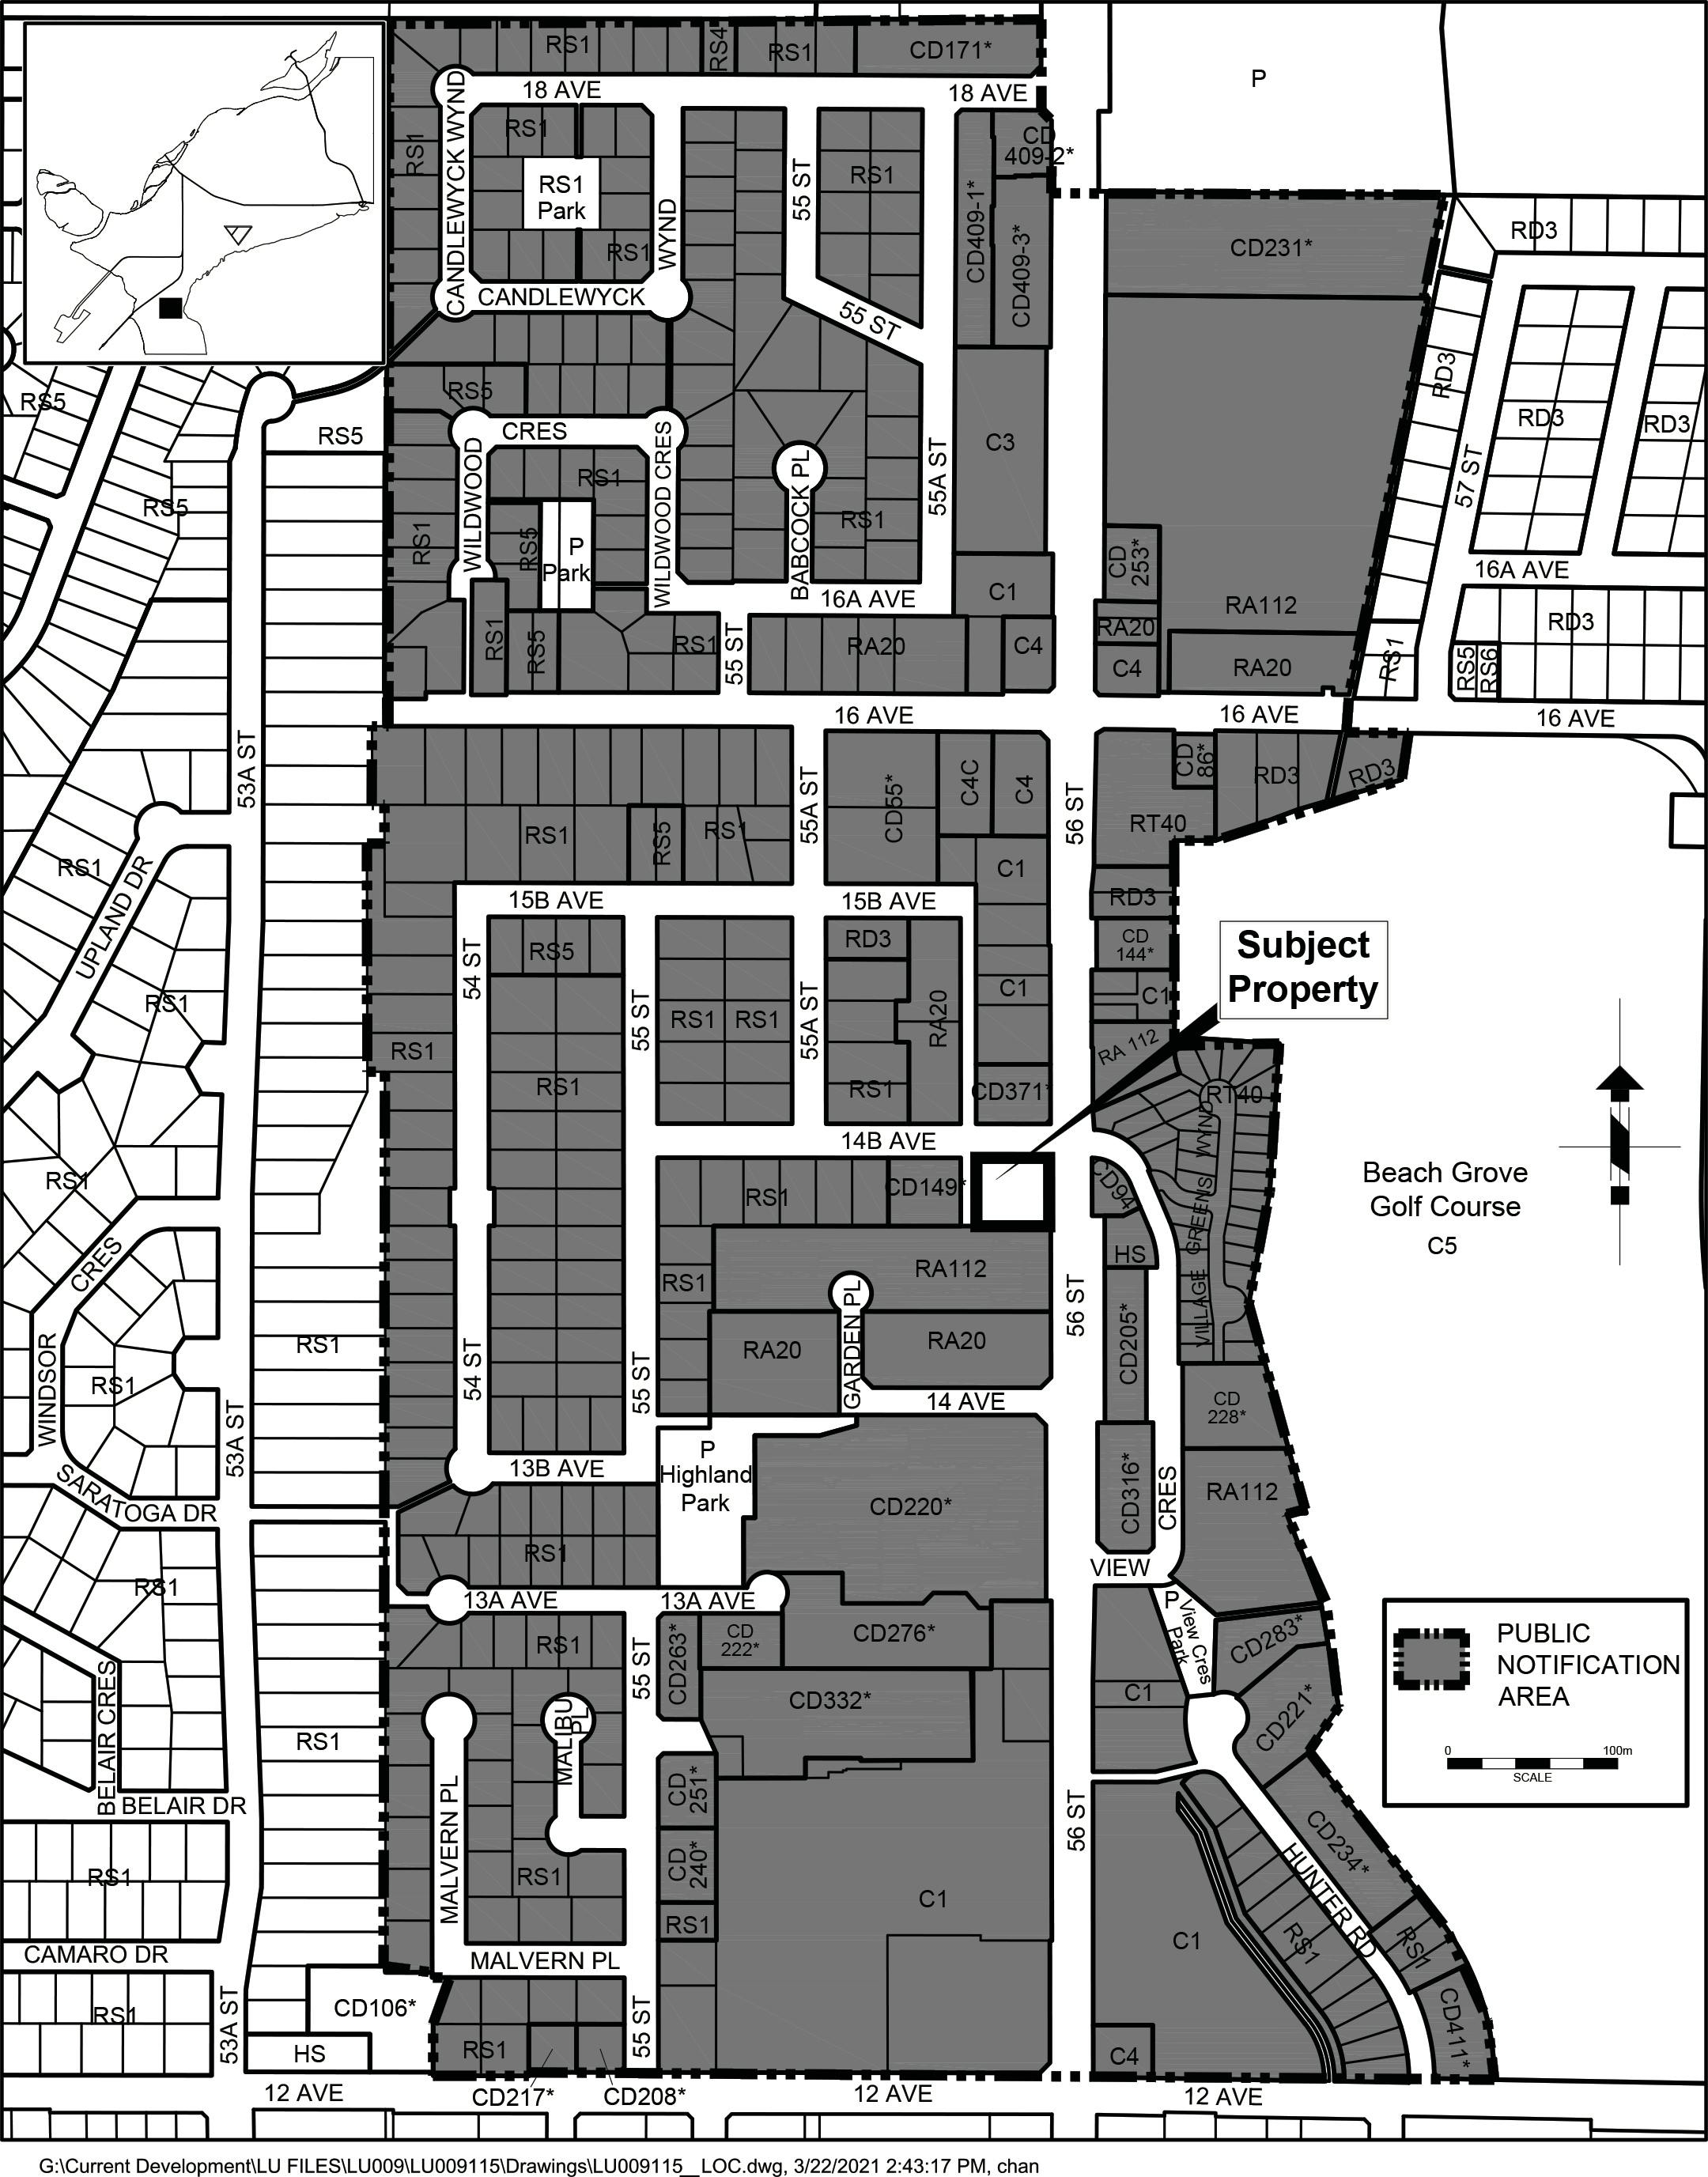
Amendment to the Official Community Plan by exempting the proposed development from the maximum permitted unit density, floor space ratio, and height under the Medium Density Residential (MDR) designation in Schedule D.1 Tsawwassen Area Plan as follows:
Increase the maximum density from 120 units per hectare (49 units per acre), or 180 units per hectare (73 units per acre) for one-bedroom senior citizen home dwellings, to 279 units per hectare (113 units per acre). This change would result in an increase of 28 units over the 20 units currently permitted;
Increase the maximum gross floor space ratio of 1.45 to 1.96; and
Increase the maximum building height of 3 storeys or 11 m (36 ft), whichever is less, to 5 storeys and 14.6 m (48 ft).
2. Rezoning from Service Station Commercial (C4) to either a new Comprehensive Development Zone No. 19 (CDZ19).
3. Development Permit to address the form and character of the proposed development, based on the Entrance to Tsawwassen (SD1-B) Development Permit Area guidelines.
Council gave Final Adoption to Official Community Plan Amendment Bylaw No. 8115 and Zoning Amendment Bylaw No. 8116 (LU009115) on September 25, 2023 and Council gave Final Adoption to Bylaw No. 8349 (LU009629) for Parking Related Amendments for the Project on December 4, 2023.
Location: 1467 56 Street
File Number: LU009115
The proposal is for a proposed 48-unit market rental apartment building located at the southwest corner of 14B Avenue and 56 Street. The following are key aspects of the proposal:
48 market rental units, including 5 studio units, 27 one-bedroom units, and 16 two-bedroom units;
5 storeys (plus 1.5 levels of underground parking);
14.6 m (48 ft) maximum building height;
51 resident parking spaces and 5 visitor parking spaces accessed from 14B Avenue;
67 bicycle parking spaces;
1.96 gross floor space ratio;
3,373 m2 (36,307 ft2 ) total residential area; and
338 m2 (3,638 ft2) outdoor amenity area.
Principal Building Setbacks:
Front (56 Street): 4.2 m (14 ft)
Rear (West) 1.1 m (4 ft)
Exterior Side (14B Avenue): 2.4 m (8 ft)
Interior Side: (South): 10.9 m (36 ft)
Driveway access and pedestrian access would be from 14B Avenue.
To facilitate the proposed development, the following are required:
Amendment to the Official Community Plan by exempting the proposed development from the maximum permitted unit density, floor space ratio, and height under the Medium Density Residential (MDR) designation in Schedule D.1 Tsawwassen Area Plan as follows:
Increase the maximum density from 120 units per hectare (49 units per acre), or 180 units per hectare (73 units per acre) for one-bedroom senior citizen home dwellings, to 279 units per hectare (113 units per acre). This change would result in an increase of 28 units over the 20 units currently permitted;
Increase the maximum gross floor space ratio of 1.45 to 1.96; and
Increase the maximum building height of 3 storeys or 11 m (36 ft), whichever is less, to 5 storeys and 14.6 m (48 ft).
2. Rezoning from Service Station Commercial (C4) to either a new Comprehensive Development Zone No. 19 (CDZ19).
3. Development Permit to address the form and character of the proposed development, based on the Entrance to Tsawwassen (SD1-B) Development Permit Area guidelines.
For the ease of responding, please stick to one topic or a single question per submission. You can submit as many questions as you like.
Share The sidewalk along 56th Street between 14 Ave and 14B Ave has not been upgraded in years and it is very narrow in comparison with the rest of the sidewalks on the west side of 56th St. Given the likelihood that the properties located immediately south of this project are not going to be reconstructed anytime soon (given their age and condition), would the City of Delta use amenity funds and streetscape improvements funds to allow for the reconstruction/widening of the entire sidewalk segment between 14 Ave and 14B Ave? I have witnessed many youth riding bicycles on the sidewalk (understandably) and having to get really close to seniors and mothers with strollers coming the other direction while having a busy stretch of 56 St to contend with. In other words, I'm assuming this project will result in the improvement/widening of the section of sidewalk adjoining the property. Will the City prioritize the rest of the stretch at the same time by adding its own funding to complete the sidewalk improvements? on FacebookShare The sidewalk along 56th Street between 14 Ave and 14B Ave has not been upgraded in years and it is very narrow in comparison with the rest of the sidewalks on the west side of 56th St. Given the likelihood that the properties located immediately south of this project are not going to be reconstructed anytime soon (given their age and condition), would the City of Delta use amenity funds and streetscape improvements funds to allow for the reconstruction/widening of the entire sidewalk segment between 14 Ave and 14B Ave? I have witnessed many youth riding bicycles on the sidewalk (understandably) and having to get really close to seniors and mothers with strollers coming the other direction while having a busy stretch of 56 St to contend with. In other words, I'm assuming this project will result in the improvement/widening of the section of sidewalk adjoining the property. Will the City prioritize the rest of the stretch at the same time by adding its own funding to complete the sidewalk improvements? on X (formerly Twitter)Share The sidewalk along 56th Street between 14 Ave and 14B Ave has not been upgraded in years and it is very narrow in comparison with the rest of the sidewalks on the west side of 56th St. Given the likelihood that the properties located immediately south of this project are not going to be reconstructed anytime soon (given their age and condition), would the City of Delta use amenity funds and streetscape improvements funds to allow for the reconstruction/widening of the entire sidewalk segment between 14 Ave and 14B Ave? I have witnessed many youth riding bicycles on the sidewalk (understandably) and having to get really close to seniors and mothers with strollers coming the other direction while having a busy stretch of 56 St to contend with. In other words, I'm assuming this project will result in the improvement/widening of the section of sidewalk adjoining the property. Will the City prioritize the rest of the stretch at the same time by adding its own funding to complete the sidewalk improvements? on LinkedinEmail The sidewalk along 56th Street between 14 Ave and 14B Ave has not been upgraded in years and it is very narrow in comparison with the rest of the sidewalks on the west side of 56th St. Given the likelihood that the properties located immediately south of this project are not going to be reconstructed anytime soon (given their age and condition), would the City of Delta use amenity funds and streetscape improvements funds to allow for the reconstruction/widening of the entire sidewalk segment between 14 Ave and 14B Ave? I have witnessed many youth riding bicycles on the sidewalk (understandably) and having to get really close to seniors and mothers with strollers coming the other direction while having a busy stretch of 56 St to contend with. In other words, I'm assuming this project will result in the improvement/widening of the section of sidewalk adjoining the property. Will the City prioritize the rest of the stretch at the same time by adding its own funding to complete the sidewalk improvements? link
The sidewalk along 56th Street between 14 Ave and 14B Ave has not been upgraded in years and it is very narrow in comparison with the rest of the sidewalks on the west side of 56th St. Given the likelihood that the properties located immediately south of this project are not going to be reconstructed anytime soon (given their age and condition), would the City of Delta use amenity funds and streetscape improvements funds to allow for the reconstruction/widening of the entire sidewalk segment between 14 Ave and 14B Ave? I have witnessed many youth riding bicycles on the sidewalk (understandably) and having to get really close to seniors and mothers with strollers coming the other direction while having a busy stretch of 56 St to contend with. In other words, I'm assuming this project will result in the improvement/widening of the section of sidewalk adjoining the property. Will the City prioritize the rest of the stretch at the same time by adding its own funding to complete the sidewalk improvements?
normvep
asked
over 5 years ago
Thank you for your inquiry. The proposed development would involve upgrading the street frontages, which would include upgrades to the sidewalk design to current Delta standards.
Share Are the sidewalks along 56th Street as wide as at SOLEI TERRACE? They look too narrow in the architectural plans for ease of passing and walkability. on FacebookShare Are the sidewalks along 56th Street as wide as at SOLEI TERRACE? They look too narrow in the architectural plans for ease of passing and walkability. on X (formerly Twitter)Share Are the sidewalks along 56th Street as wide as at SOLEI TERRACE? They look too narrow in the architectural plans for ease of passing and walkability. on LinkedinEmail Are the sidewalks along 56th Street as wide as at SOLEI TERRACE? They look too narrow in the architectural plans for ease of passing and walkability. link
Are the sidewalks along 56th Street as wide as at SOLEI TERRACE? They look too narrow in the architectural plans for ease of passing and walkability.
rladjm
asked
over 5 years ago
The review will take into consideration the sidewalk design at nearby Solei Terrace and look for opportunities for consistency in design.
Share Who do you see as the age/household demographic that would be applying to live in these units? on FacebookShare Who do you see as the age/household demographic that would be applying to live in these units? on X (formerly Twitter)Share Who do you see as the age/household demographic that would be applying to live in these units? on LinkedinEmail Who do you see as the age/household demographic that would be applying to live in these units? link
Who do you see as the age/household demographic that would be applying to live in these units?
heatherksmith
asked
over 5 years ago
Thank you for your inquiry. There would be no restrictions on the age/household demographic of potential tenants that could apply to live in the units, however, the applicant has indicated that the units designed with an underutilized market segment in mind in the area that could attract younger professionals and those involved in the local service industry market.
Share Who are the target renters for studio apartments? Can we see market analysis? Who are we hoping to draw into the community, which is predominantly young families at the moment? on FacebookShare Who are the target renters for studio apartments? Can we see market analysis? Who are we hoping to draw into the community, which is predominantly young families at the moment? on X (formerly Twitter)Share Who are the target renters for studio apartments? Can we see market analysis? Who are we hoping to draw into the community, which is predominantly young families at the moment? on LinkedinEmail Who are the target renters for studio apartments? Can we see market analysis? Who are we hoping to draw into the community, which is predominantly young families at the moment? link
Who are the target renters for studio apartments? Can we see market analysis? Who are we hoping to draw into the community, which is predominantly young families at the moment?
rladjm
asked
over 5 years ago
Thank you for your inquiry. There would be no restrictions on the age/household demographic of potential tenants that could apply to live in the units, however, the applicant has indicated that the units are designed with an underutilized market segment in mind in the area that could attract younger professionals and those involved in the local service industry market. The studio apartments could attract younger singles while the one and two-bedroom units could attract younger families.
Share Where will the trades be parking for the duration of construction? on FacebookShare Where will the trades be parking for the duration of construction? on X (formerly Twitter)Share Where will the trades be parking for the duration of construction? on LinkedinEmail Where will the trades be parking for the duration of construction? link
Where will the trades be parking for the duration of construction?
JillMaria
asked
over 5 years ago
Thank you for your inquiry. Parking for trades will be addressed through a Traffic Management Plan, which is a requirement prior to Final Approval of the project. It is anticipated on-site parking or public parking could be used by the trades. Also, all regular municipal requirements for public parking will apply on streets around the site.
Share Will the amenity contribution be decreased because the applicant is providing a much-needed housing type (rental housing) in Tsawwassen? on FacebookShare Will the amenity contribution be decreased because the applicant is providing a much-needed housing type (rental housing) in Tsawwassen? on X (formerly Twitter)Share Will the amenity contribution be decreased because the applicant is providing a much-needed housing type (rental housing) in Tsawwassen? on LinkedinEmail Will the amenity contribution be decreased because the applicant is providing a much-needed housing type (rental housing) in Tsawwassen? link
Will the amenity contribution be decreased because the applicant is providing a much-needed housing type (rental housing) in Tsawwassen?
normvep
asked
over 5 years ago
Thank you for your inquiry. Under Delta’s recently adopted Parks, Recreation and Culture Amenity Contribution Policy, this project would fall under the exemption for purpose-built rental accommodation.