We use cookies to ensure our site functions properly and to store limited information about your usage. You may give or withdraw consent at any time. To find out more, read our privacy policy and cookie policy.
Manage Cookies
A cookie is information stored on your computer by a website you visit. Cookies often store your settings for a website, such as your preferred language or location. This allows the site to present you with information customized to fit your needs. As per the GDPR law, companies need to get your explicit approval to collect your data. Some of these cookies are ‘strictly necessary’ to provide the basic functions of the website and can not be turned off, while others if present, have the option of being turned off. Learn more about our Privacy and Cookie policies. These can be managed also from our cookie policy page.
Strictly necessary cookies(always on):
Necessary for enabling core functionality. The website cannot function properly without these cookies. This cannot be turned off. e.g. Sign in, Language
Analytics cookies:
Analytical cookies help us to analyse user behaviour, mainly to see if the users are able to find and act on things that they are looking for. They allow us to recognise and count the number of visitors and to see how visitors move around our website when they are using it. Tools used: Google Analytics
Evergreen Lane Rental Apartment Buildings at
4603, 4625 and 4649 Evergreen Lane
Share Evergreen Lane Rental Apartment Buildings at
4603, 4625 and 4649 Evergreen Lane on FacebookShare Evergreen Lane Rental Apartment Buildings at
4603, 4625 and 4649 Evergreen Lane on X (formerly Twitter)Share Evergreen Lane Rental Apartment Buildings at
4603, 4625 and 4649 Evergreen Lane on LinkedinEmail Evergreen Lane Rental Apartment Buildings at
4603, 4625 and 4649 Evergreen Lane link
Consultation has concluded.
A Building Permit was issued on August 15, 2022.
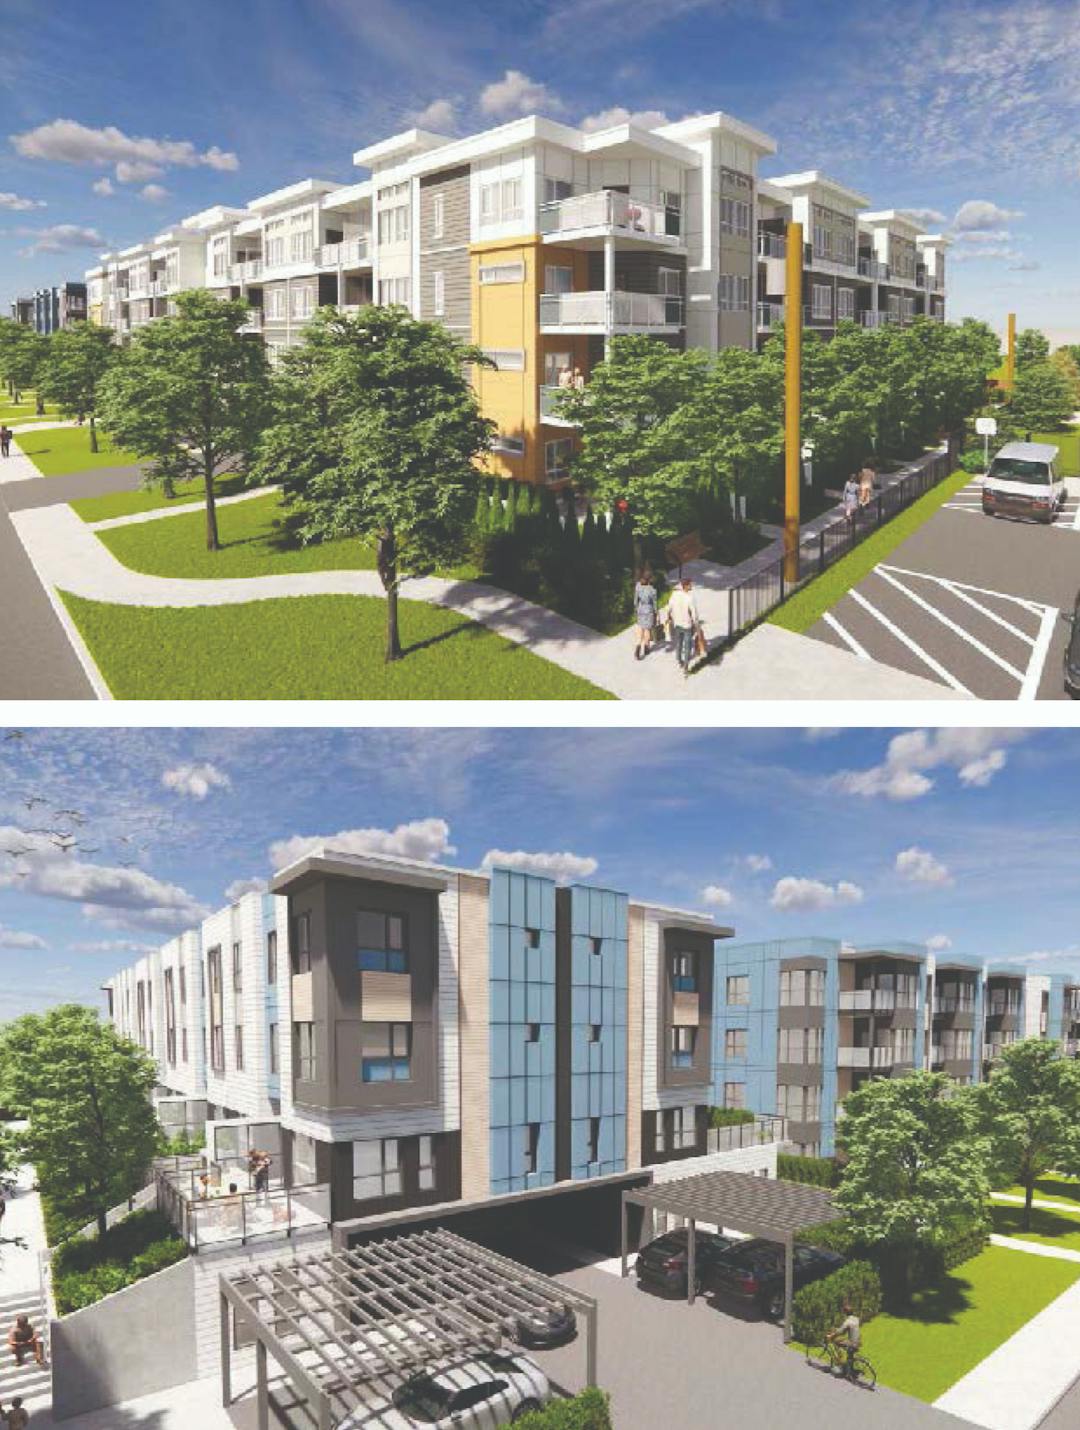
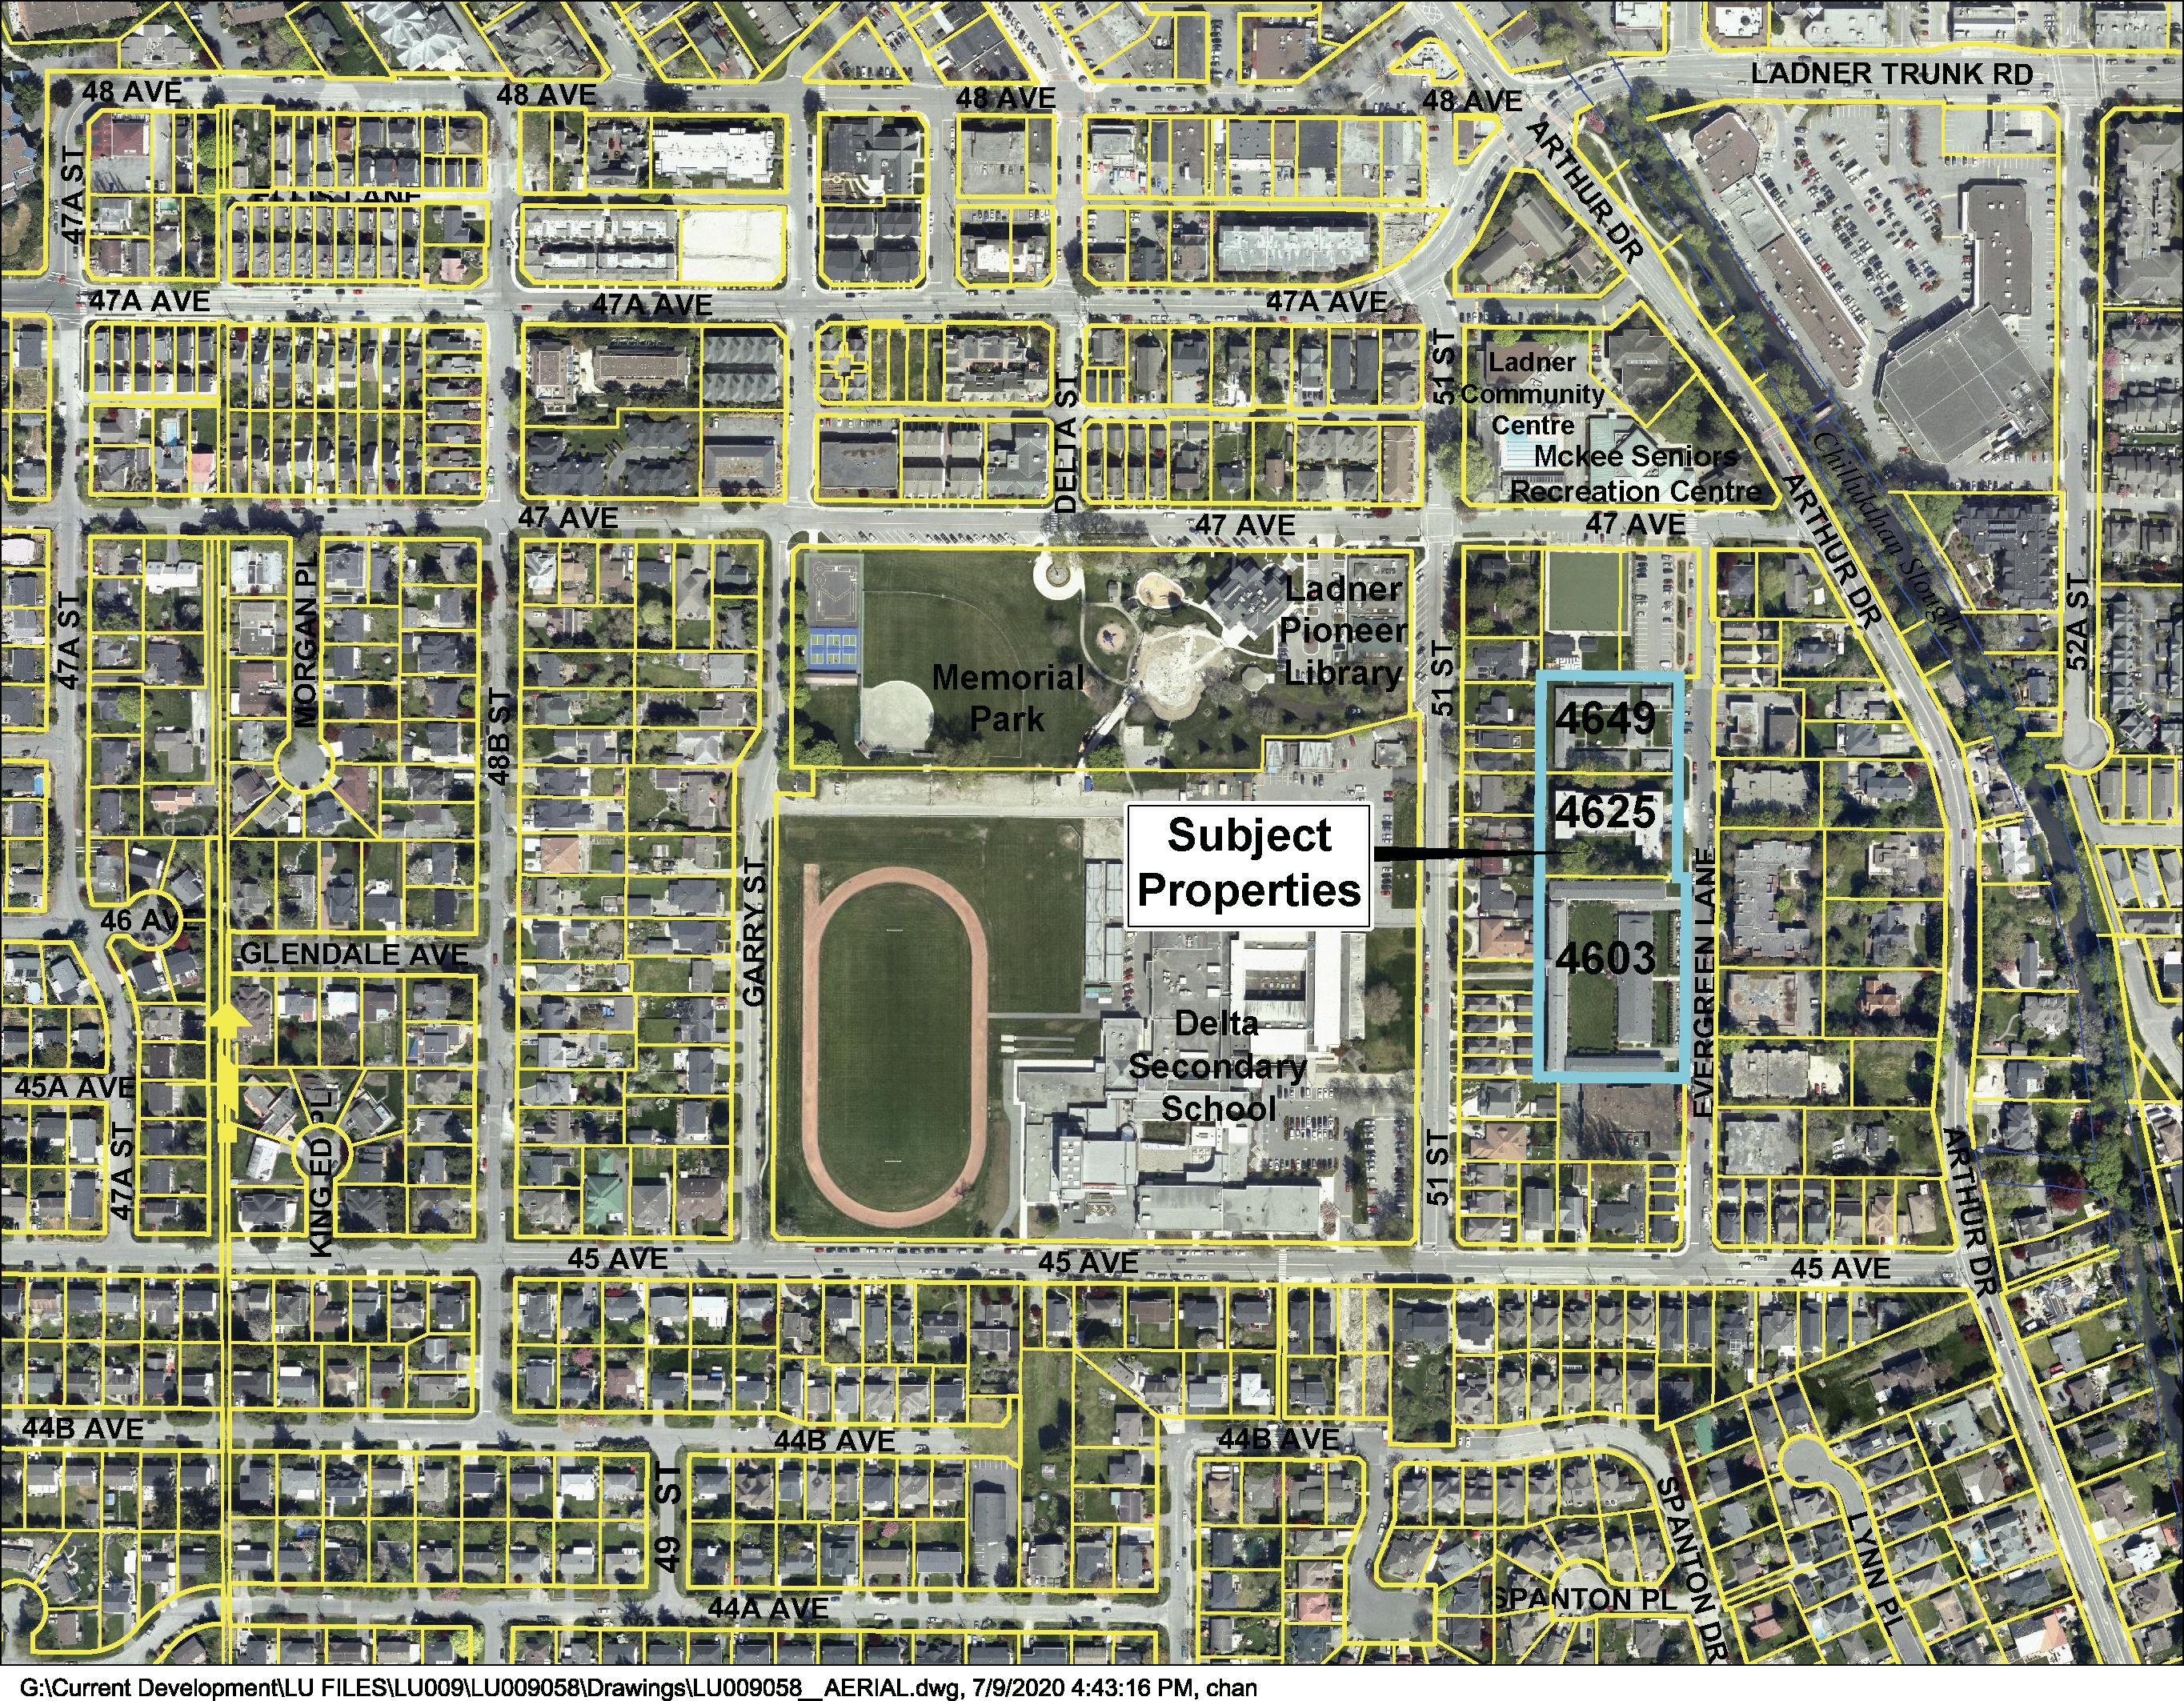
We would like your feedback on a 198-unit affordable seniors and family housing development to be constructed in two phases. The proposed development would be non-market rental housing with rents set at levels affordable for households with low, moderate, and middle incomes.
The following are the key aspects of the proposal on Evergreen Lane:
Phase 1 includes:
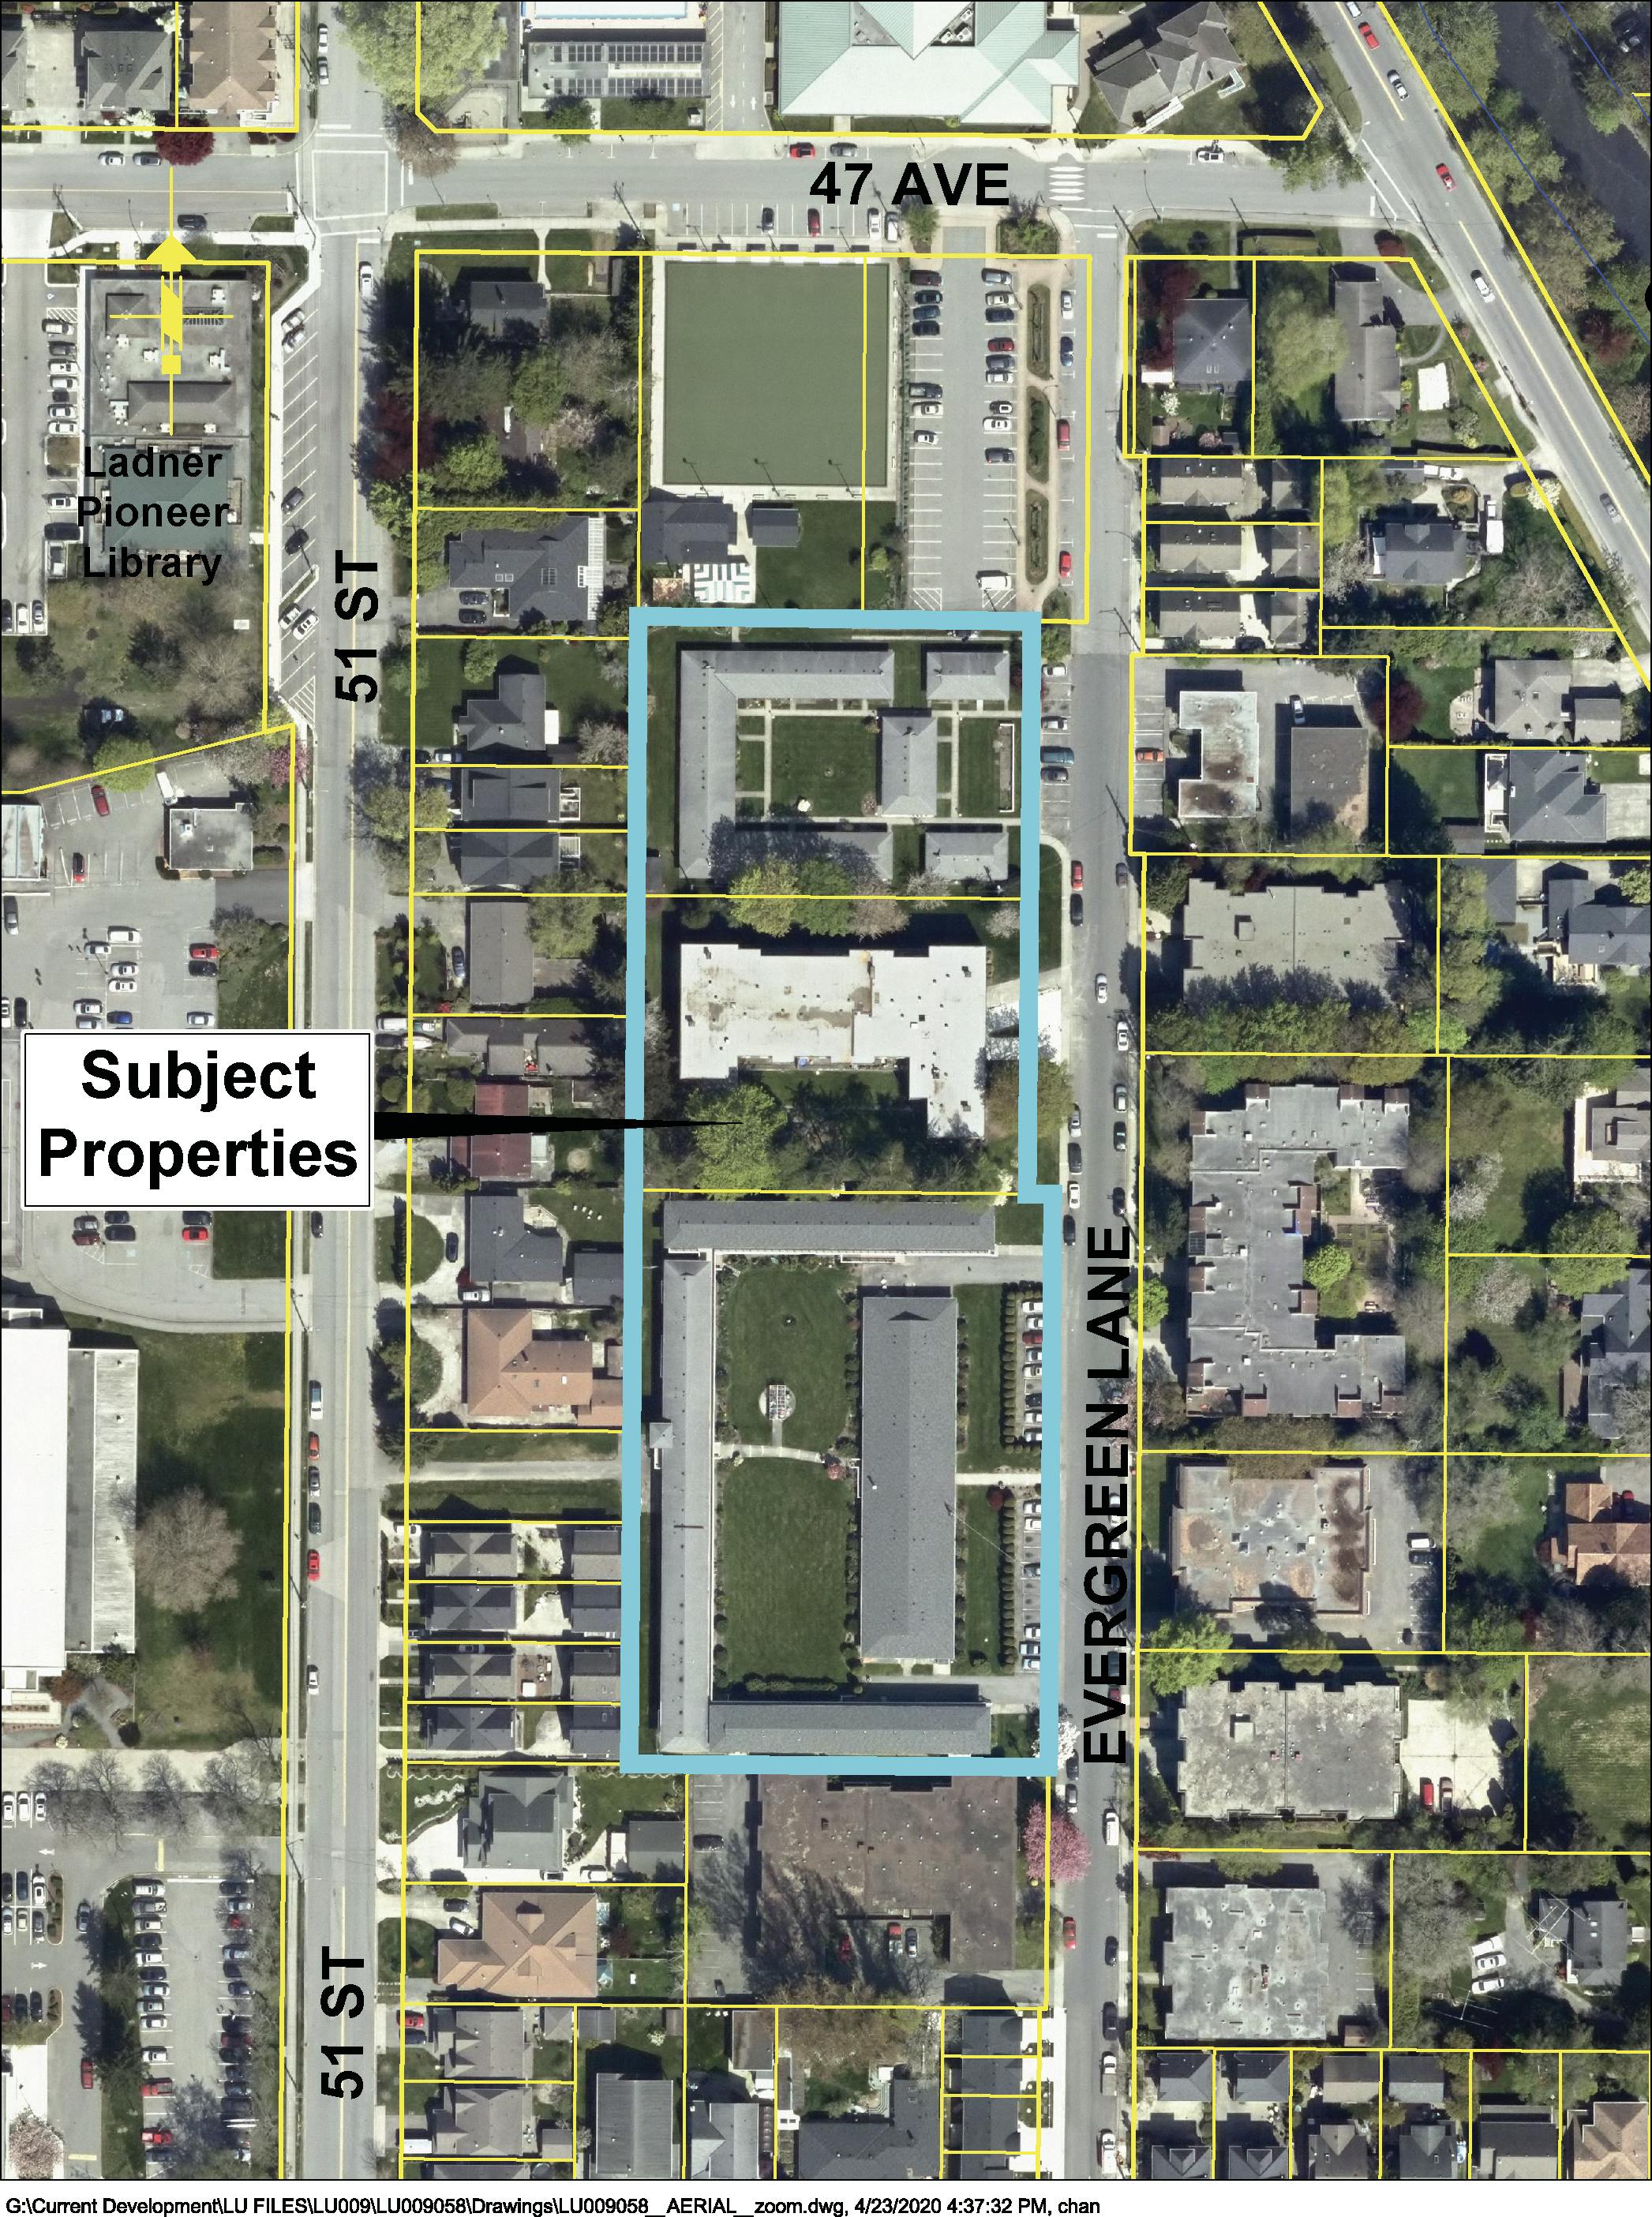
130 seniors’ housing units in a four-storey apartment building on the north portion of the site;
65 resident parking spaces and 12 visitor parking spaces accessed from Evergreen Lane;
8,668 m2 (93,302 ft2 ) total residential area; and
15.9 m (52 ft) maximum building height
Phase 2 includes:
68 family housing units in a 48-unit four-storey apartment building and a 20-unit three-storey townhouse building on the south portion of the site;
83 resident parking spaces and 7 visitor parking spaces;
6,959 m2 (74,906 ft2 ) total residential area; and
14.7 m (48 ft) maximum building height for apartments
14 m (46 ft) maximum building height for townhouses
Phase 1 and 2, includes:
Principal Building Setbacks:
Front (Evergreen Lane): Phase 1: 5 m (16 ft) and Phase 2: 7.2 m (24 ft)
Rear (West): 7.5 m (25 ft)
Side (North): 5.5 m (18 ft)
Side (South): 7.5 m (25 ft)
Driveway access and pedestrian access would be from Evergreen Lane.
In order to facilitate the proposed development, the following are required:
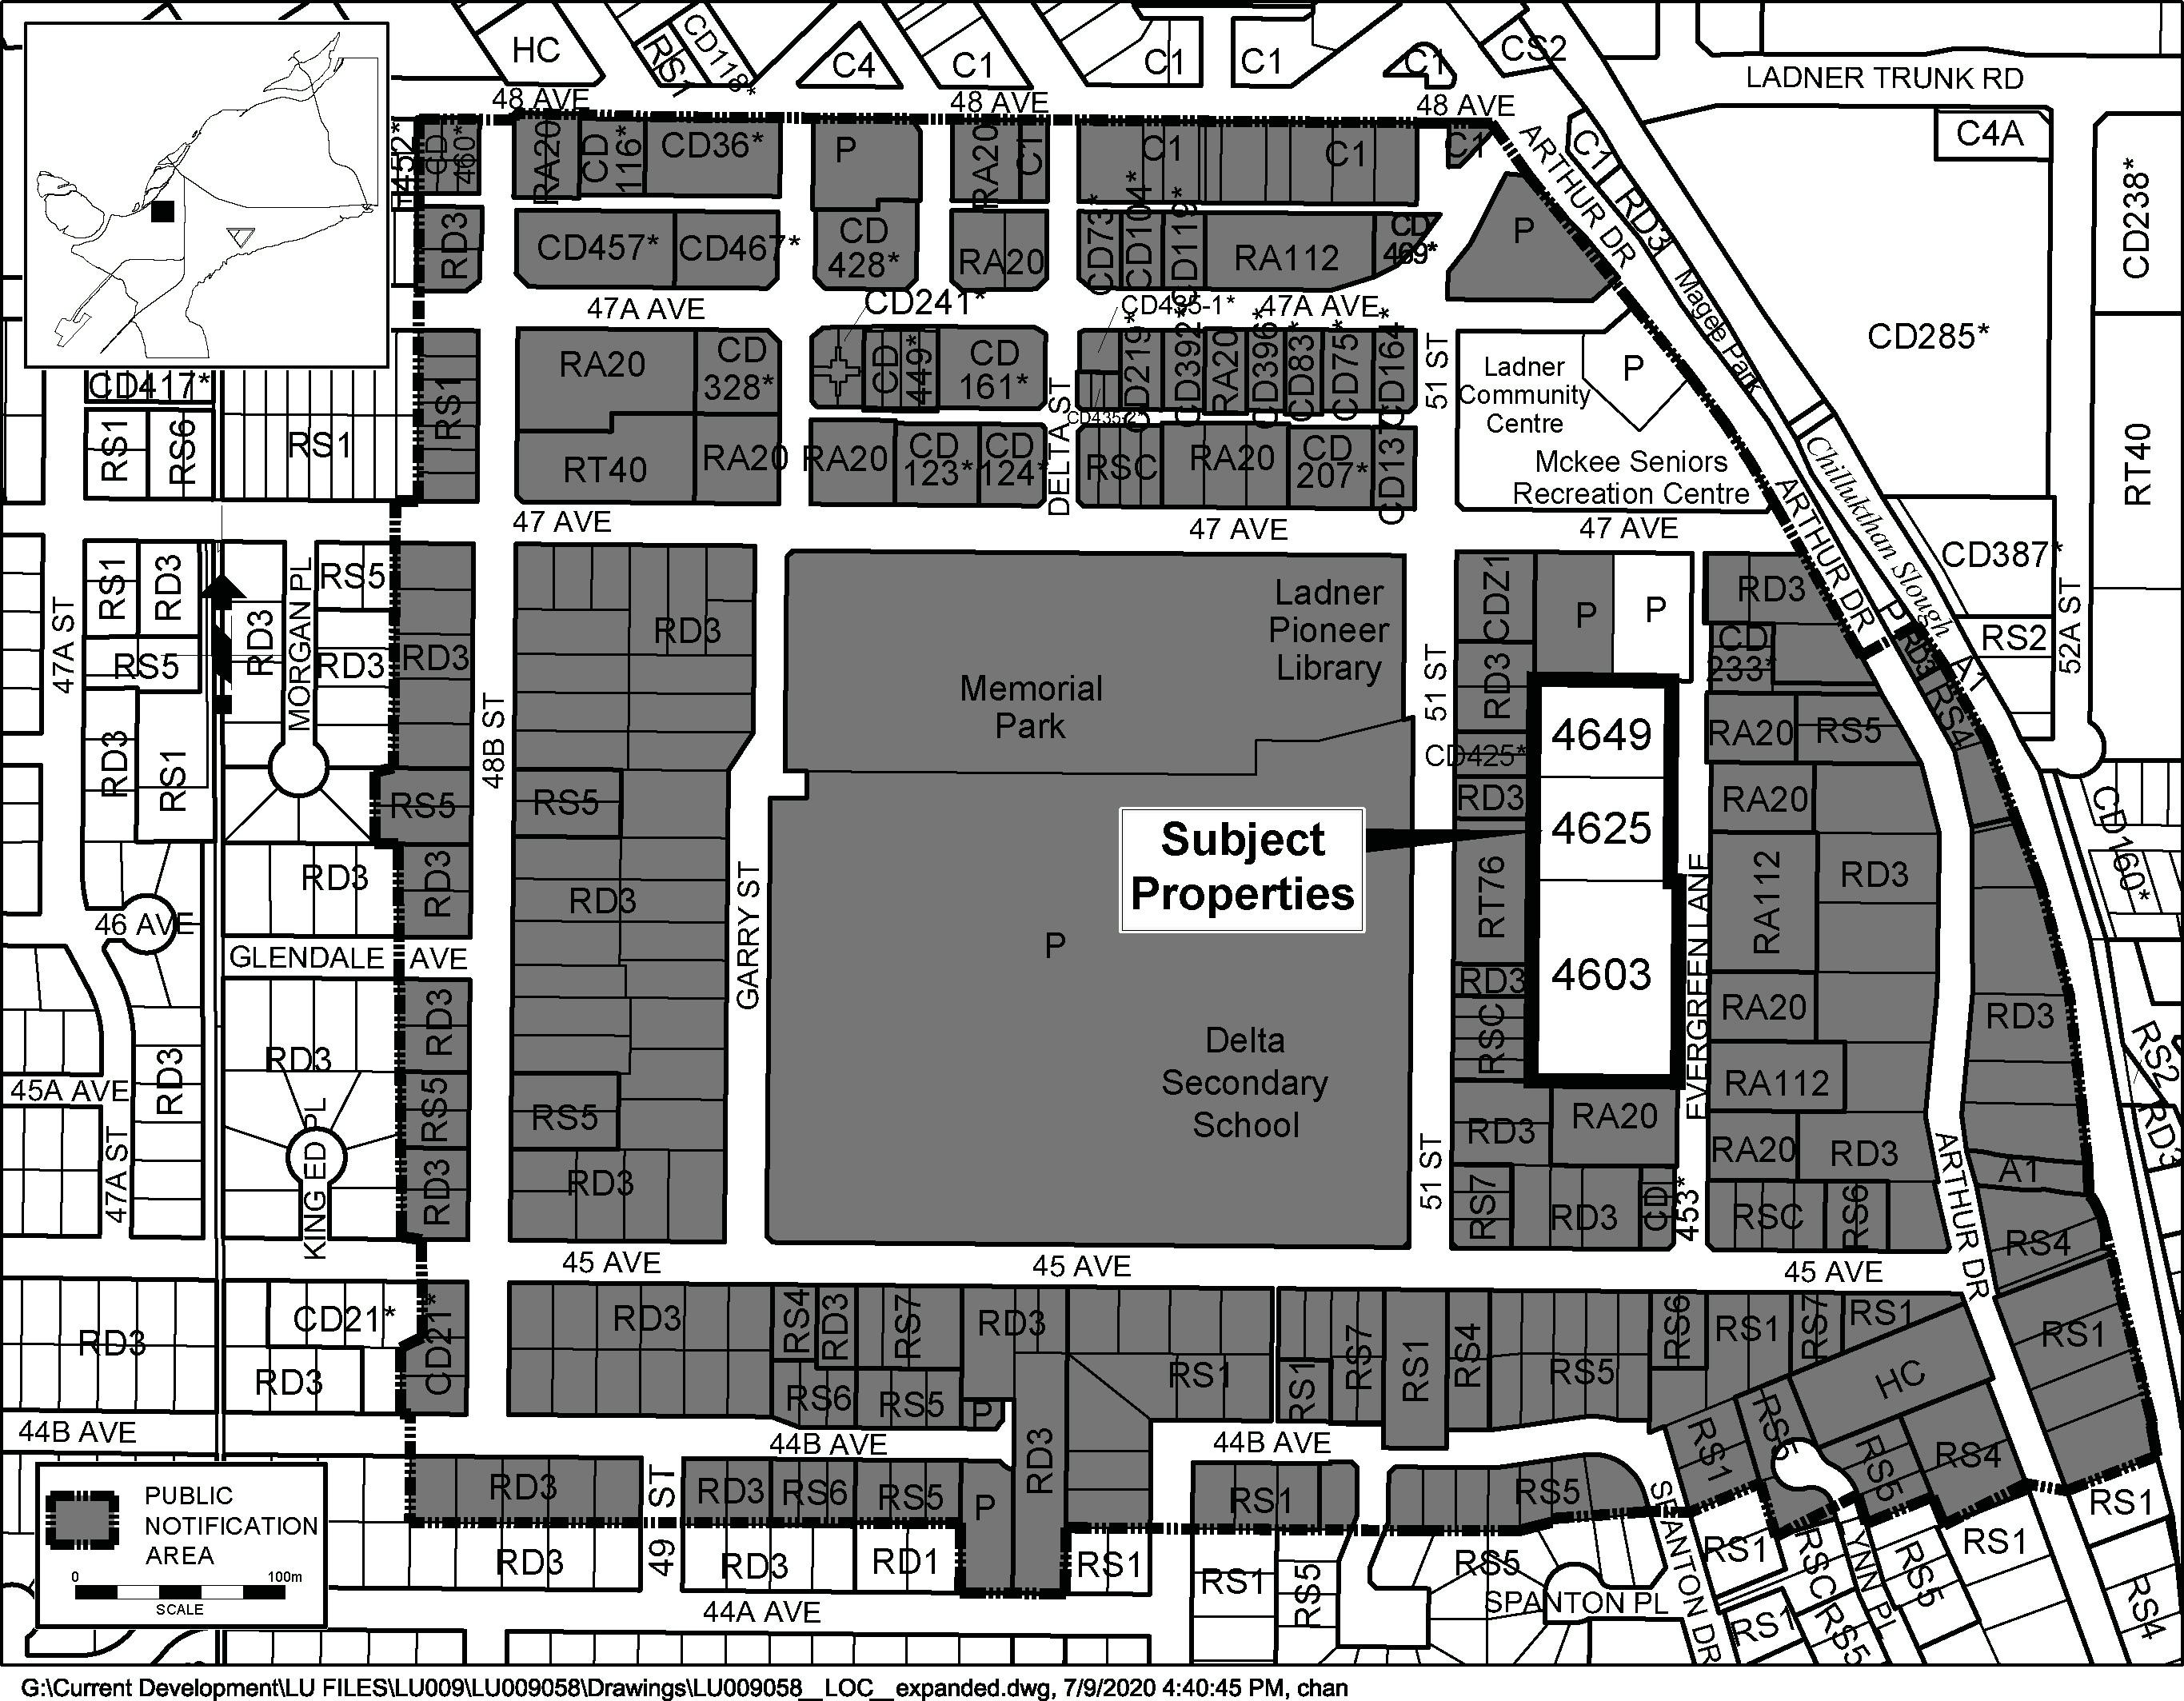
Amendment to the Official Community Plan by changing the land use designation in the Ladner Future Land Use Plan in Schedule B.3 from Medium Density Residential (MDR), which allows a maximum density of 120 units per hectare (49 units per acre) to a new Official Community Plan designation, which would allow for the proposed density of 153 units per hectare (62 units per acre). This change would result in an increase of 45 units over the 153 units currently permitted.
Rezoning from Apartment Residential 20 (RA20) to a new Apartment and Townhouse Residential 180(R) [RA180(R)] Zone.
Development Variance Permit to vary: the minimum setback to the principal building on the north side; setback requirements to allow for entry structures, roof eaves and gutters, stairs and walkways, balconies and patios; resident and visitor parking requirements; resident and visitor accessible parking requirements; loading space for Phase 1 (Seniors Housing); bicycle parking requirements for Phase 1 (Seniors Housing); and front yard surface parking for Phase 2 (Family Housing).
Development Permit to address the form and character of the proposed development, based on the Ladner Village (LV1) Development Permit Area guidelines.
Consolidation of 3 lots into 1 lot.
A Building Permit was issued on August 15, 2022.
We would like your feedback on a 198-unit affordable seniors and family housing development to be constructed in two phases. The proposed development would be non-market rental housing with rents set at levels affordable for households with low, moderate, and middle incomes.
The following are the key aspects of the proposal on Evergreen Lane:
Phase 1 includes:
130 seniors’ housing units in a four-storey apartment building on the north portion of the site;
65 resident parking spaces and 12 visitor parking spaces accessed from Evergreen Lane;
8,668 m2 (93,302 ft2 ) total residential area; and
15.9 m (52 ft) maximum building height
Phase 2 includes:
68 family housing units in a 48-unit four-storey apartment building and a 20-unit three-storey townhouse building on the south portion of the site;
83 resident parking spaces and 7 visitor parking spaces;
6,959 m2 (74,906 ft2 ) total residential area; and
14.7 m (48 ft) maximum building height for apartments
14 m (46 ft) maximum building height for townhouses
Phase 1 and 2, includes:
Principal Building Setbacks:
Front (Evergreen Lane): Phase 1: 5 m (16 ft) and Phase 2: 7.2 m (24 ft)
Rear (West): 7.5 m (25 ft)
Side (North): 5.5 m (18 ft)
Side (South): 7.5 m (25 ft)
Driveway access and pedestrian access would be from Evergreen Lane.
In order to facilitate the proposed development, the following are required:
Amendment to the Official Community Plan by changing the land use designation in the Ladner Future Land Use Plan in Schedule B.3 from Medium Density Residential (MDR), which allows a maximum density of 120 units per hectare (49 units per acre) to a new Official Community Plan designation, which would allow for the proposed density of 153 units per hectare (62 units per acre). This change would result in an increase of 45 units over the 153 units currently permitted.
Rezoning from Apartment Residential 20 (RA20) to a new Apartment and Townhouse Residential 180(R) [RA180(R)] Zone.
Development Variance Permit to vary: the minimum setback to the principal building on the north side; setback requirements to allow for entry structures, roof eaves and gutters, stairs and walkways, balconies and patios; resident and visitor parking requirements; resident and visitor accessible parking requirements; loading space for Phase 1 (Seniors Housing); bicycle parking requirements for Phase 1 (Seniors Housing); and front yard surface parking for Phase 2 (Family Housing).
Development Permit to address the form and character of the proposed development, based on the Ladner Village (LV1) Development Permit Area guidelines.
For the ease of responding, please stick to one topic or a single question per submission. You can submit as many questions as you like.
Share Does this plan get Delta closer to reaching non-market housing targets? on FacebookShare Does this plan get Delta closer to reaching non-market housing targets? on X (formerly Twitter)Share Does this plan get Delta closer to reaching non-market housing targets? on LinkedinEmail Does this plan get Delta closer to reaching non-market housing targets? link
Does this plan get Delta closer to reaching non-market housing targets?
darrendemelo
asked
over 5 years ago
Thank you for your question. Delta does not have non-market housing targets at this time, but it is something that can be considered in future. For this proposal, the current 119 units on the sites would be replaced with 198 new units if the project is approved, which would result in an increase of 79 additional affordable housing units to Delta's non-market housing stock.
Share Are there plans to provide accessible sidewalk infrastructure? Currently, the sidewalks on the west side of Evergreen are very dangerous as they are not level and start and stop.
on FacebookShare Are there plans to provide accessible sidewalk infrastructure? Currently, the sidewalks on the west side of Evergreen are very dangerous as they are not level and start and stop.
on X (formerly Twitter)Share Are there plans to provide accessible sidewalk infrastructure? Currently, the sidewalks on the west side of Evergreen are very dangerous as they are not level and start and stop.
on LinkedinEmail Are there plans to provide accessible sidewalk infrastructure? Currently, the sidewalks on the west side of Evergreen are very dangerous as they are not level and start and stop.
link
Are there plans to provide accessible sidewalk infrastructure? Currently, the sidewalks on the west side of Evergreen are very dangerous as they are not level and start and stop.
darrendemelo
asked
over 5 years ago
Thanks for your question. Should the project be approved, sidewalks upgraded to local road standards with smooth transitions to existing sidewalks north and south of the subject properties would be implemented.
Share Will there be subsidized housing for those on disability or restricted income? on FacebookShare Will there be subsidized housing for those on disability or restricted income? on X (formerly Twitter)Share Will there be subsidized housing for those on disability or restricted income? on LinkedinEmail Will there be subsidized housing for those on disability or restricted income? link
Will there be subsidized housing for those on disability or restricted income?
ML
asked
over 5 years ago
Thanks for your question. The proposed housing would be inclusive to everyone. Affordable Housing Societies is also in preliminary discussions to partner with a local housing provider to specifically help support adults with varying abilities (including intellectual disabilities).
Share What size are the proposed senior residences? Two bedroom??? One bedroom plus den??? how many square feet? what appliances included? parking? utilities included? on FacebookShare What size are the proposed senior residences? Two bedroom??? One bedroom plus den??? how many square feet? what appliances included? parking? utilities included? on X (formerly Twitter)Share What size are the proposed senior residences? Two bedroom??? One bedroom plus den??? how many square feet? what appliances included? parking? utilities included? on LinkedinEmail What size are the proposed senior residences? Two bedroom??? One bedroom plus den??? how many square feet? what appliances included? parking? utilities included? link
What size are the proposed senior residences? Two bedroom??? One bedroom plus den??? how many square feet? what appliances included? parking? utilities included?
cjantzen
asked
over 5 years ago
Hi there, thanks for your question.
The seniors suites are mostly one bedroom units, ranging from approximately 590 to 670 square feet, with a few ~420 square foot studio suites, with all units being either adaptable or accessible. Basic appliances (fridge, oven/stove, dishwasher, washer/dryer hook-ups) are included, but utilities are not. In Phase One (the seniors residences), there are 64 resident parking spaces and 13 visitor parking spaces proposed.